Plot 8 - Locks Reach
3-Bedroom House
Locks Reach
Portsmouth PO4 8LH
Total monthly payments
Example payments based on 35% share and a £7,150 deposit
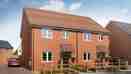
THE EGRET
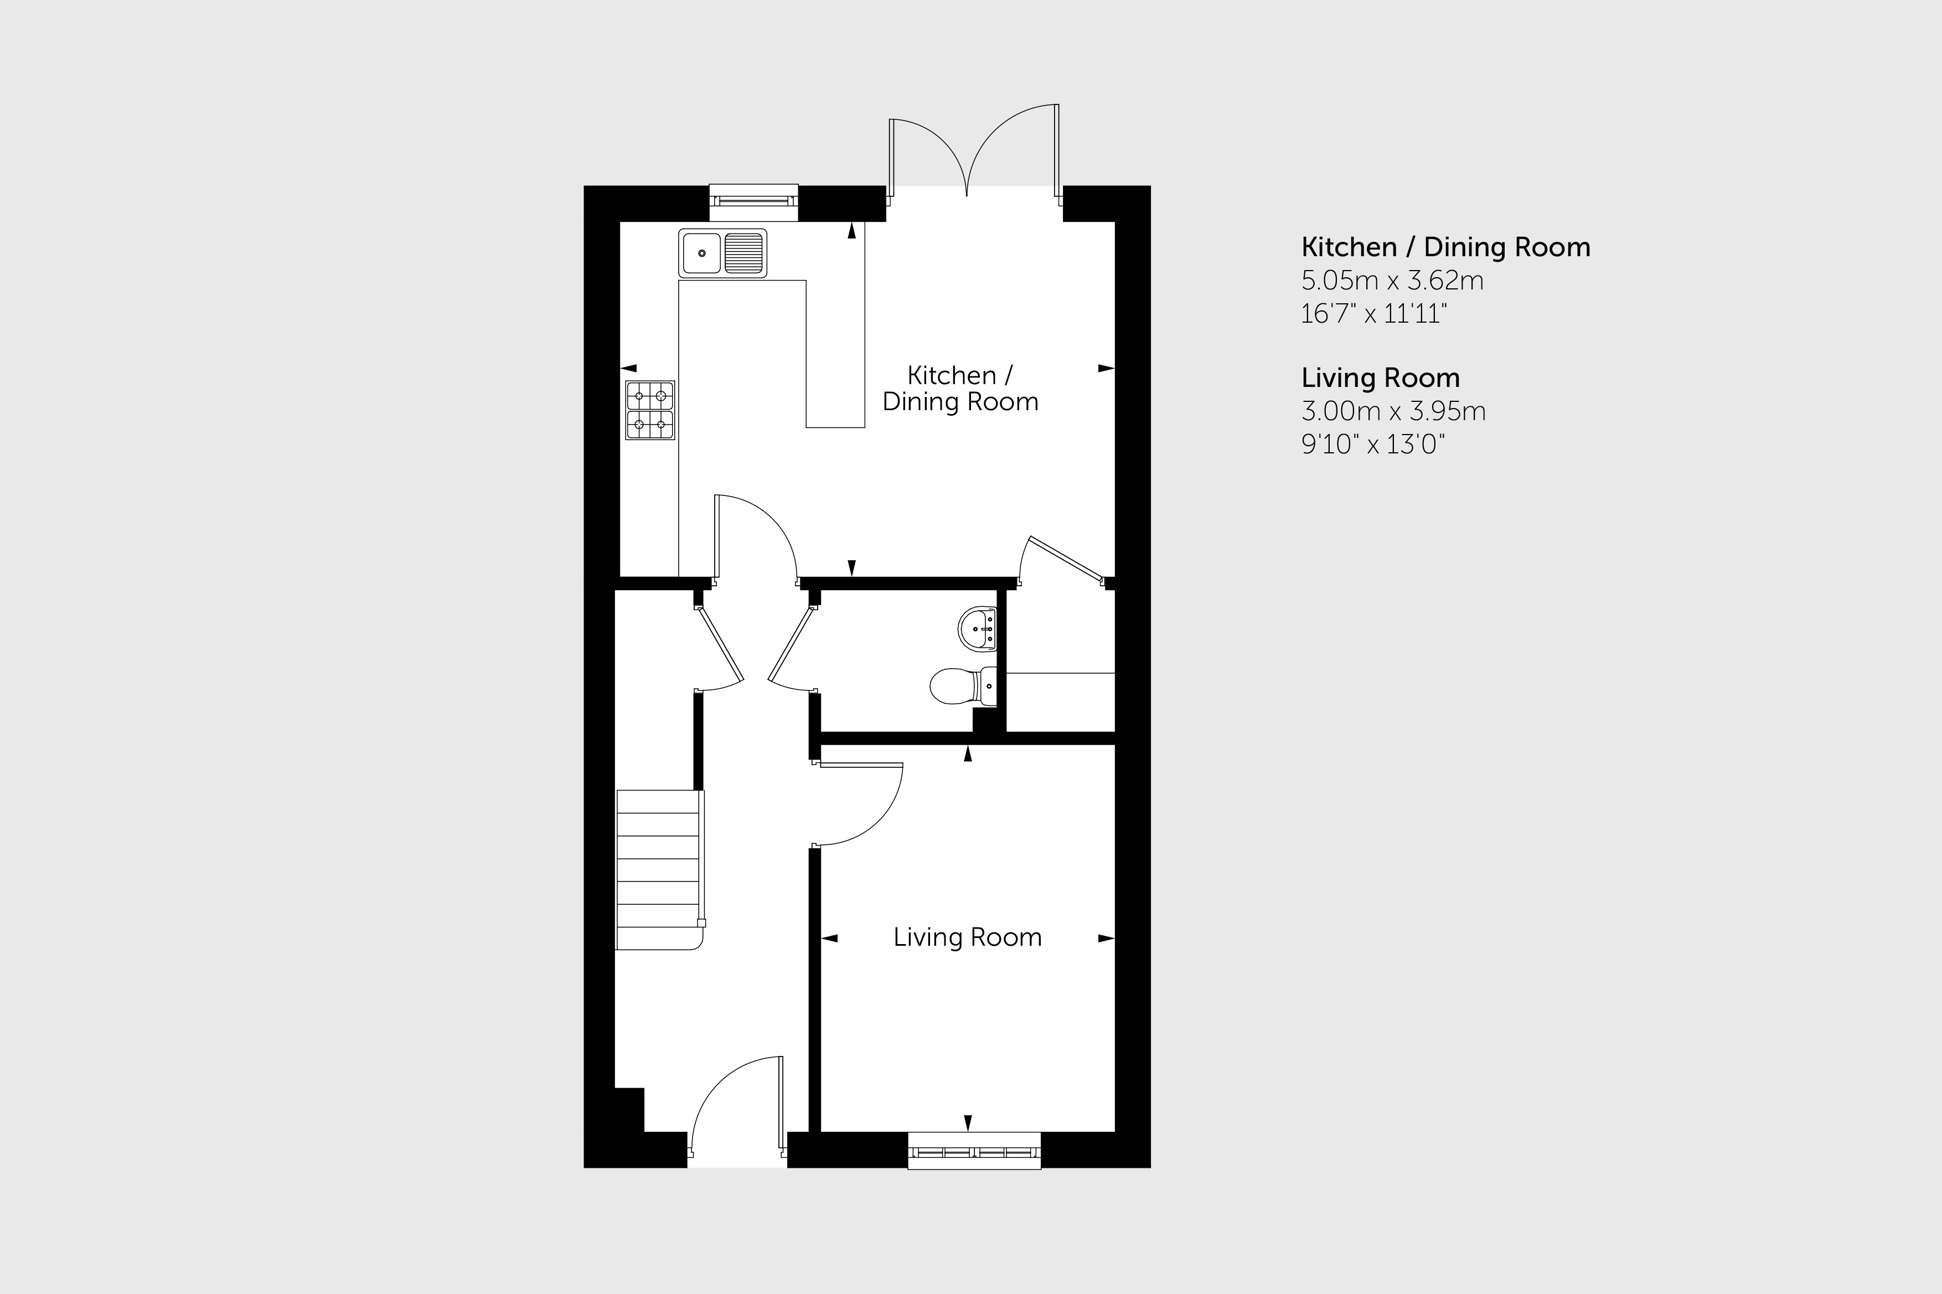
This semi-detached house features an open-plan kitchen and dining room with a utility room, and French doors leading out to your garden. The kitchen is fitted with an oven, hob, hood, dishwasher and fridge freezer along with a washing machine fitted in the utility room. On this floor, you’ll also find a separate living room and a WC.
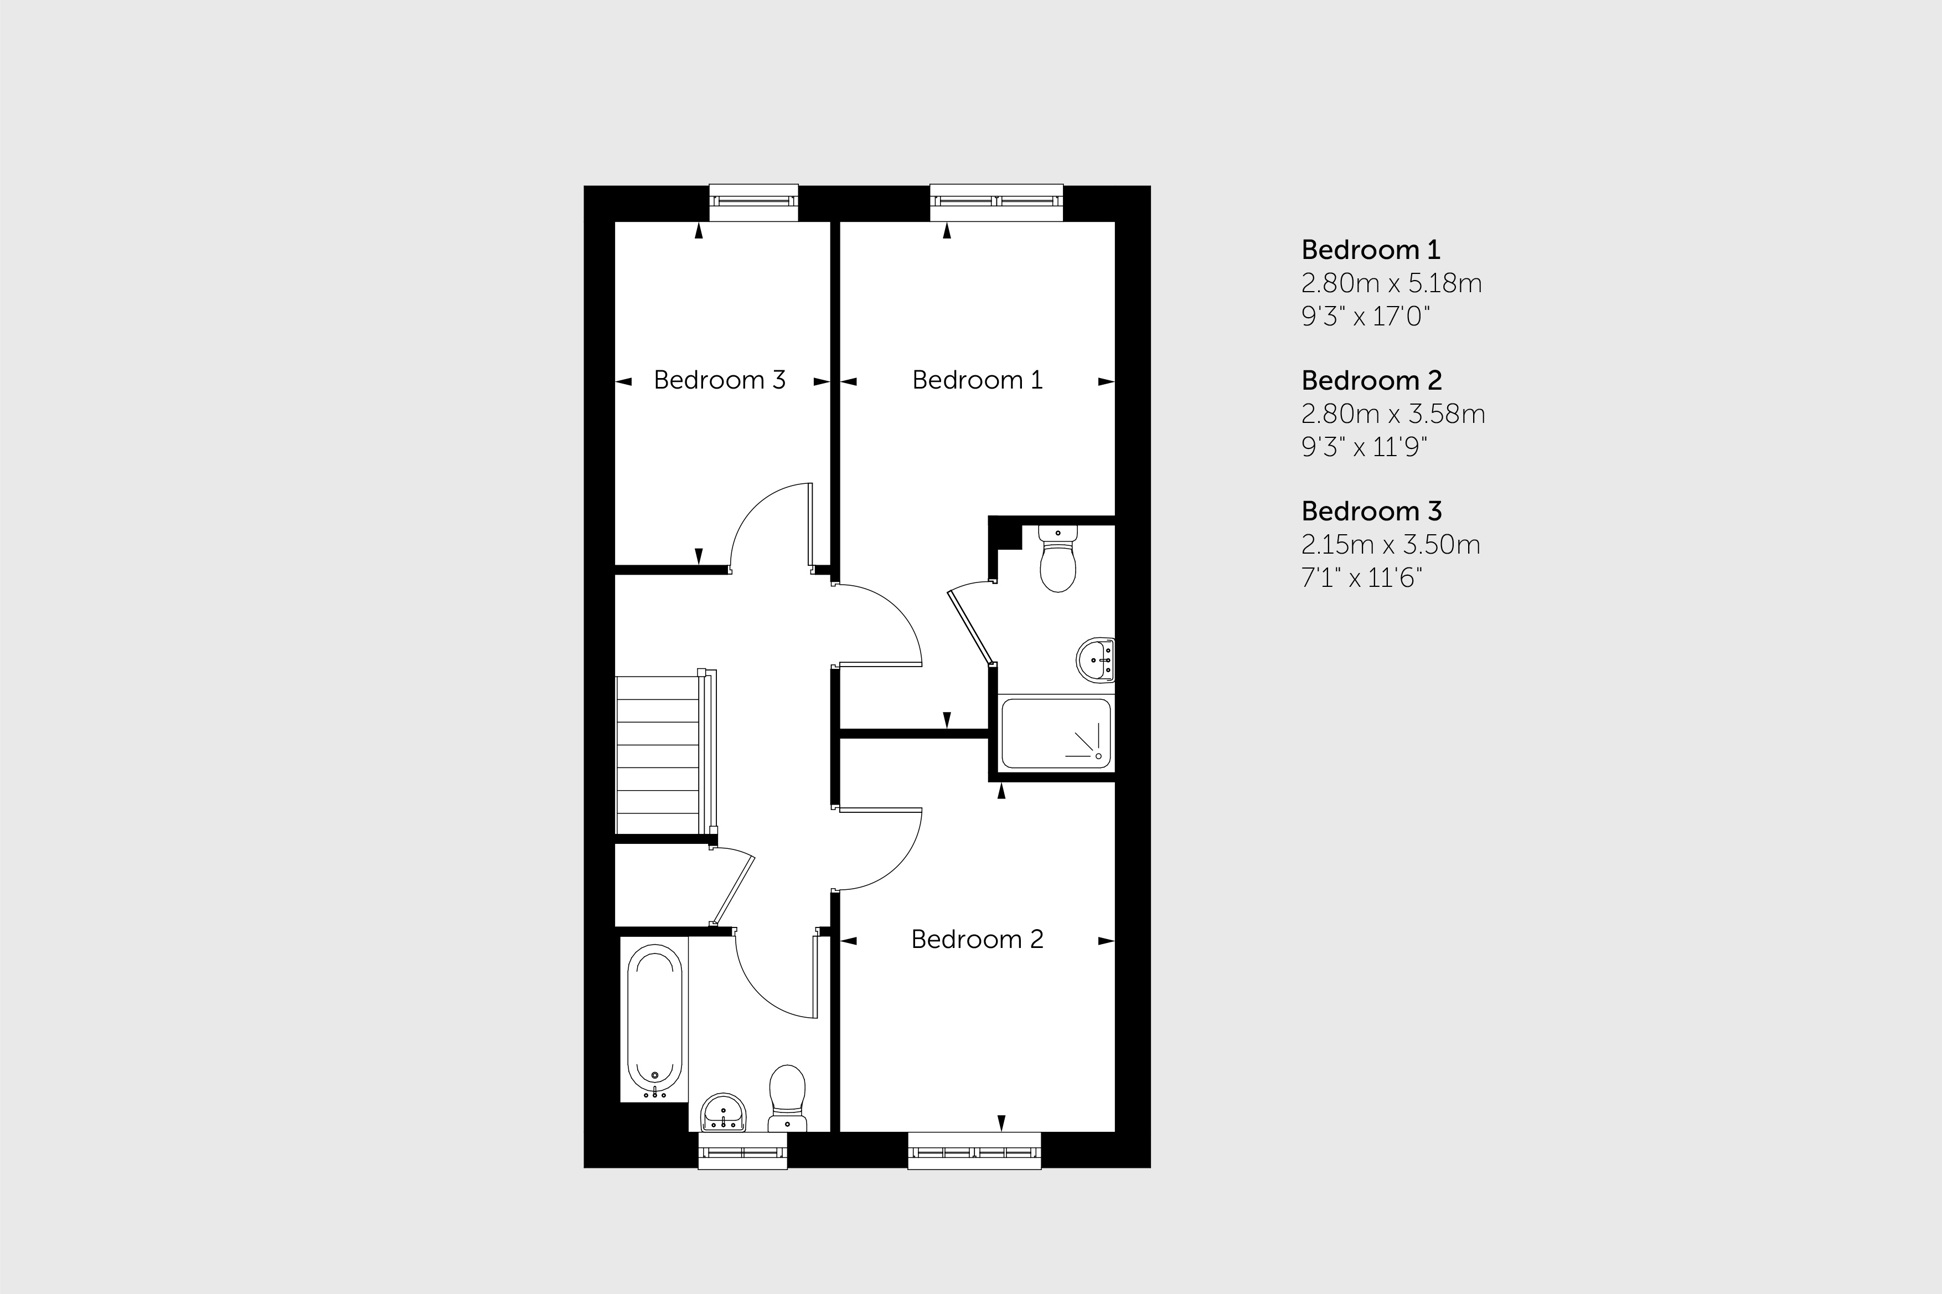
Upstairs there are three bedrooms along with a bathroom with a modern, white suite and an ensuite in the master bedroom. You'll also find a storage cupboard.
Flooring is included throughout your home and you'll also have two parking spaces with an electric vehicle charging point.
Tenure: Leasehold.
Length of lease: 990 years.
Reservation fee: £500.
Predicted council tax band: New build properties, band to be determined.
Service charge is reviewed once a year.
Features
-
 3 Bedrooms
-
 1 Bathroom
-
 Open-plan kitchen / dining room with French doors to your garden
-
Kitchen with oven, hob, hood and integrated fridge freezer and dishwasher
-
Utility room fitted with washing machine
-
Turfed back garden with patio area
-
Two EV parking spaces
Floor Plans

Ground Floor
First Floor
Specifications
-
- Light grey wood effect vinyl flooring to kitchen, bathroom and WC
- Cream carpets to living room, hall, stairs, landing and bedrooms
- White matt walls and ceilings
- Double-glazed windows
- Mains-operated smoke and heat detectors
- Ample double power sockets with USB points throughout
- Telephone point and TV aerial point to living room
- Fibre broadband connection available
-
- Symphony fitted kitchen units in matt pebble
- Grey worktops with matching upstand
- Glass splashback in silver
- 1 ½ bowl stainless-steel sink with monobloc mixer tap
- Zanussi electric single oven, Hotpoint ceramic hob and stainless-steel cooker hood with stainless steel splashback
- Integrated Indesit fridge freezer, integrated dishwasher, and washing machine
-
- Sandringham white sanitaryware with dual-flush WC
- Chrome taps
- Porcelanosa tiled splashback above sink, full height around bath, tiled window sills
- Thermostatic shower over bath with glass shower screen
- Shaver socket to bathroom and ensuite
- Chrome towel rails to bathroom and ensuite
-
- Pendant light fittings to kitchen, living room, hall, landing and bedrooms
- Downlights to bathroom and ensuite (where applicable)
- Air source heat pump
- Patio area and turfed gardens
- Shed to garden
- Tap to front / back of house
- Wall light to front of each house
- Electric vehicle charging point
-
- Air Source Heat Pump
- Mains electricity
- Mains water and sewerage
- Fibre to premises
- Timber frame
OVERVIEW
- Light grey wood effect vinyl flooring to kitchen, bathroom and WC
- Cream carpets to living room, hall, stairs, landing and bedrooms
- White matt walls and ceilings
- Double-glazed windows
- Mains-operated smoke and heat detectors
- Ample double power sockets with USB points throughout
- Telephone point and TV aerial point to living room
- Fibre broadband connection available

KITCHEN
- Symphony fitted kitchen units in matt pebble
- Grey worktops with matching upstand
- Glass splashback in silver
- 1 ½ bowl stainless-steel sink with monobloc mixer tap
- Zanussi electric single oven, Hotpoint ceramic hob and stainless-steel cooker hood with stainless steel splashback
- Integrated Indesit fridge freezer, integrated dishwasher, and washing machine
BATHROOMS
- Sandringham white sanitaryware with dual-flush WC
- Chrome taps
- Porcelanosa tiled splashback above sink, full height around bath, tiled window sills
- Thermostatic shower over bath with glass shower screen
- Shaver socket to bathroom and ensuite
- Chrome towel rails to bathroom and ensuite
HEATING, LIGHTING AND OUTSIDE
- Pendant light fittings to kitchen, living room, hall, landing and bedrooms
- Downlights to bathroom and ensuite (where applicable)
- Air source heat pump
- Patio area and turfed gardens
- Shed to garden
- Tap to front / back of house
- Wall light to front of each house
- Electric vehicle charging point
IMPORTANT INFORMATION
- Air Source Heat Pump
- Mains electricity
- Mains water and sewerage
- Fibre to premises
- Timber frame
Development site plan
Download site plan
Local Area
-
Portsmouth is known for its coastal setting, with Locks Sailing Club just minutes away from home. Nearby, you’ll also find Canoe Lake and South Parade Pier, both popular spots for families. St James Park or the Southsea Castle are all close by, offering a mix of open space and local history.
-
 The Larder (Premier)
2 minutes

-
 Thatched House
5 minutes
-
 St James Park
5 minutes
-
 Southsea Beach
7 minutes

-
Gunwharf Quays
12 minutes
-
-
A number of excellent schools and universities are located within a 2-mile radius of our new builds in Portsmouth, including Meon Infant and Junior Schools, Priory School and Portsmouth College. The famous University of Portsmouth is also nearby, offering a path through every stage of education.
-
 Meon Infant & Junior Schools
7 minutes
-
Milton Park Primary School
9 minutes
-
Miltoncross Academy
5 minutes
-
Priory School
6 minutes
-
City of Portsmouth College
8 minutes
-
-
Our new homes offer easy access to Portsmouth’s main train station, with direct routes to London, Bristol and Cardiff. Road links are equally convenient, with the A3 and the M27 close by, while ferry services connect to the Isle of Wight, France and Spain. Southampton Airport is also 22 miles away.
-
 Nearest bus stop
1 minute
-
 Portsmouth & Southsea station
10 minutes
-
Portsmouth Ferry & Hovercraft Terminal
13 minutes
-
M27
15 minutes
-
 Southampton Airport
35 minutes
-
LOCAL AREA
Portsmouth is known for its coastal setting, with Locks Sailing Club just minutes away from home. Nearby, you’ll also find Canoe Lake and South Parade Pier, both popular spots for families. St James Park or the Southsea Castle are all close by, offering a mix of open space and local history.
-
2 minutes
The Larder (Premier)
-
5 minutes
Thatched House
-
5 minutes
St James Park
-
7 minutes
Southsea Beach
-
12 minutes
Gunwharf Quays
SCHOOLS
A number of excellent schools and universities are located within a 2-mile radius of our new builds in Portsmouth, including Meon Infant and Junior Schools, Priory School and Portsmouth College. The famous University of Portsmouth is also nearby, offering a path through every stage of education.
-
7 minutes
Meon Infant & Junior Schools
-
9 minutes
Milton Park Primary School
-
5 minutes
Miltoncross Academy
-
6 minutes
Priory School
-
8 minutes
City of Portsmouth College
TRANSPORT
Our new homes offer easy access to Portsmouth’s main train station, with direct routes to London, Bristol and Cardiff. Road links are equally convenient, with the A3 and the M27 close by, while ferry services connect to the Isle of Wight, France and Spain. Southampton Airport is also 22 miles away.
-
1 minute
Nearest bus stop
-
10 minutes
Portsmouth & Southsea station
-
13 minutes
Portsmouth Ferry & Hovercraft Terminal
-
15 minutes
M27
-
35 minutes
Southampton Airport
Shared Ownership
In this section, you'll find lots of handy information about buying Shared Ownership home, including how to know if you're eligible, and what home improvements you can make.
How it worksNot sure if you're eligible?

Help & advice
We've a whole host of guides covering lots of topics. So whether you're a first-time buyer, second stepper, Shared Ownership seller or existing home owner in need of some guidance, check out our help and advice section.
Find out moreWondering about your next steps?
Buying guides
Similar Developments

Forrester Mews
Bordon
Introducing Forrester Mews - a new collection of modern homes for sale in Bordon. In the heart of the countryside and situated within minutes of all the amenities you might ...
 Houses & Apartments

Blendworth Fields
Horndean
All homes at Blendworth Fields have now sold and the price release for our final show home is expected early next year. Search for more homes nearby.Locks Reach - ...
Houses & Apartments

Parkland Meadows
Fareham
Our collection of one, two, three and four bedroom Shared Ownership homes in Fareham offers a fresh start in a charming new development. Set on Funtley Road, you’ll be just a ...
Houses
Find Us
By appointment only.
Address
Locks Reach
Locksway Road
Portsmouth
PO4 8LH
 View on Google Map
Our awards and accreditations